Skip to content
SORTIE

Build log,

Why we are building Unit 01

When an employer sends a crew to a clinic for physicals and testing, the trip can cost most of a shift. Unit 01 is our answer to that.

The problem

Employers need crews examined, tested, and cleared for work. Most of that happens at a clinic, so the crew drives there, waits, is seen, and drives back. The crew is off the job for all of it.

The model: four clinics in Hawaii

Unit 01 is being designed with an occupational medicine group that operates four clinics in Hawaii. Their clinics already provide the services a mobile unit needs to offer, and their staff know how patients move through intake, testing, and exam. Rev 1 follows that flow inside a van.

Why a Sprinter 170 extended

The platform is a Mercedes-Benz Sprinter 3500, 170 extended wheelbase, high roof cargo. Mercedes-Benz USA publishes a 189 in cargo floor, 70 in of width at the floor, 53 in between the wheelhouses, and 79 in of standing height for this platform. That floor holds four zones in a row beside an aisle, and the roof height lets clinicians and patients stand upright.

What rev 1 decided

Rev 1 is dated 2026-11-02. It sets the layout and the major systems.
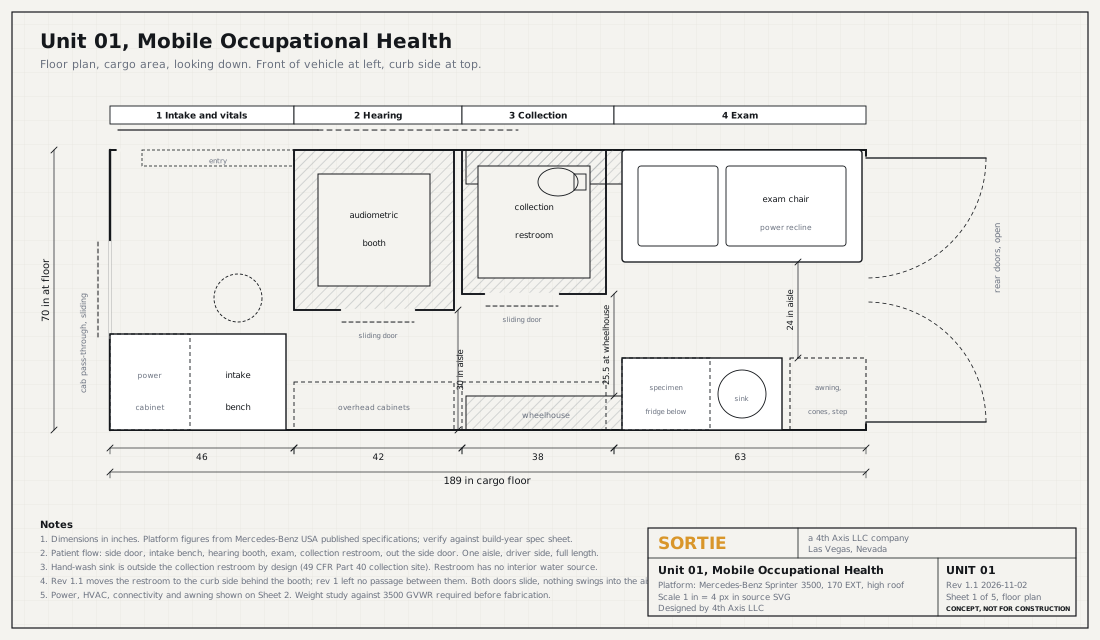
Floor plan drawing of the Unit 01 cargo area seen from above, front of the vehicle at left, curb side at top. The intake bench, with the power cabinet beneath it, sits inside the side door. Along the curb side are the 40 by 40 inch hearing booth and, behind it, the 36 by 36 inch collection restroom, both with sliding doors. The exam zone at the rear has a power exam chair and a sink counter over a specimen fridge. One aisle runs along the driver side, 30 inches wide and 25.5 inches at the wheelhouse, on a 189 inch cargo floor 70 inches wide.
Sheet 1 of 5, floor plan, rev 1.1, 2026-11-02. Concept, not for construction.
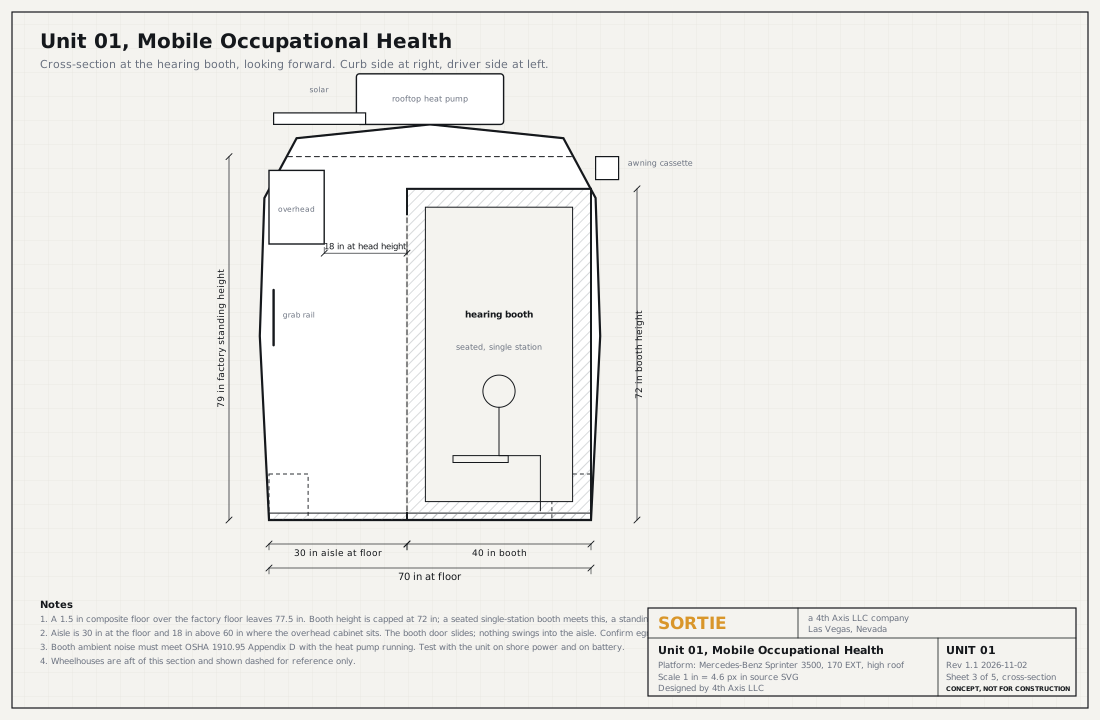
Cross-section drawing of Unit 01 at the hearing booth, looking forward, curb side at right. It shows the seated single-station hearing booth beside the aisle, the overhead cabinet on the driver side, and the rooftop heat pump, solar, and awning cassette above. Dimensions show the booth capped at 72 inches against the 79 inch factory standing height.
Sheet 3 of 5, cross-section at the hearing booth, rev 1.1, 2026-11-02. Concept, not for construction.
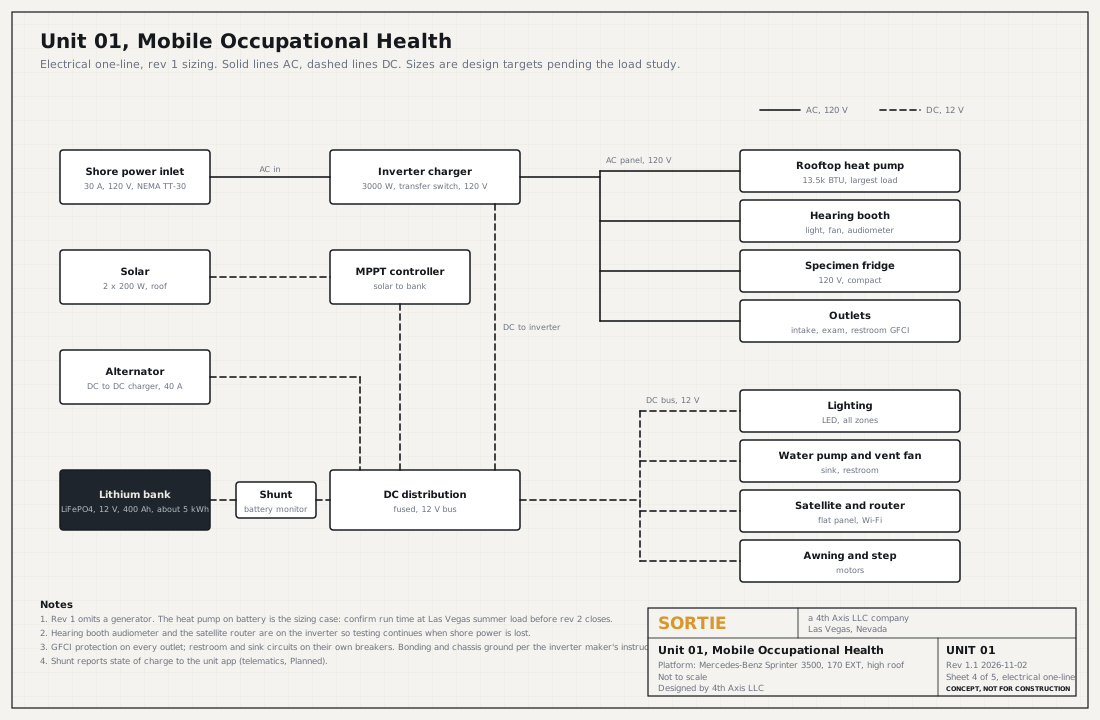
Electrical one-line diagram for Unit 01, with AC lines solid and 12 volt DC lines dashed. Shore power, rooftop solar through a charge controller, and the alternator through a DC to DC charger feed the lithium bank and an inverter charger. Circuits serve the rooftop heat pump, hearing booth, specimen fridge, outlets, lighting, water pump and vent fan, satellite and router, and the awning and step motors, with a shunt reporting battery state.
Sheet 4 of 5, electrical one-line, rev 1.1, 2026-11-02. Concept, not for construction.
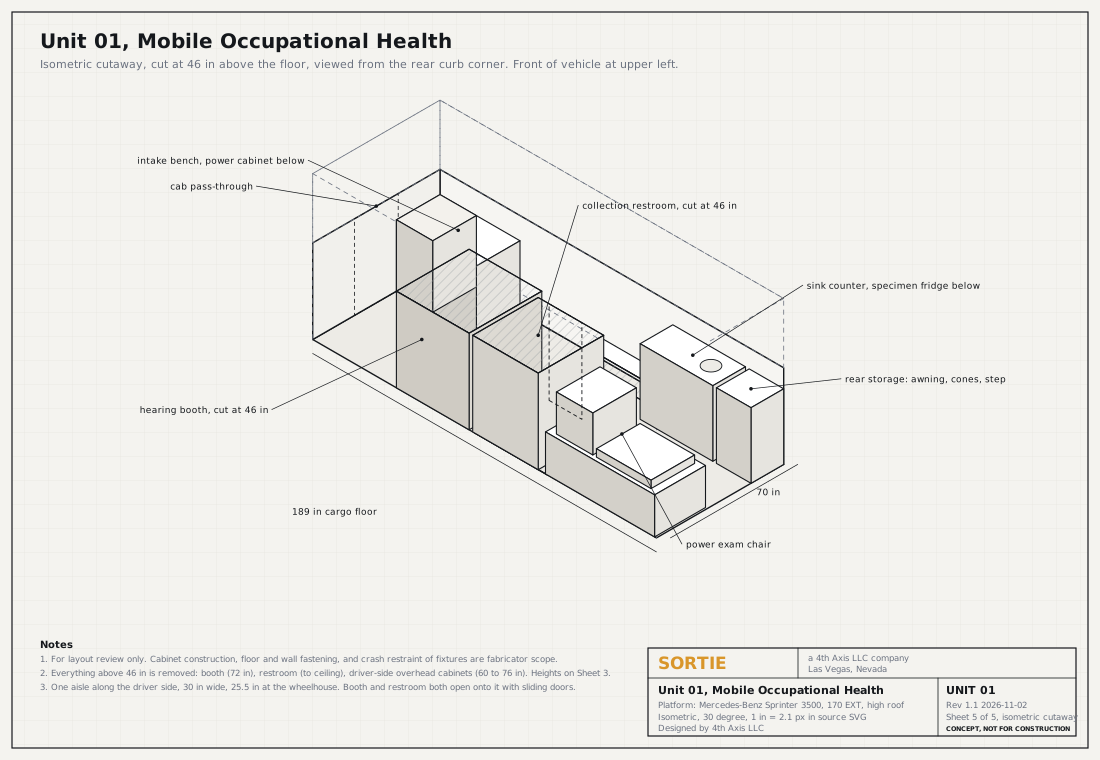
Isometric cutaway of the Unit 01 cargo area, walls cut partway up and viewed from the rear curb corner, front at upper left. It shows the intake bench with the power cabinet below, the hearing booth, the collection restroom, the power exam chair, the sink counter with the specimen fridge below, rear storage, the wheelhouse, and the cab pass-through, on a 189 inch cargo floor 70 inches wide.
Sheet 5 of 5, isometric cutaway, rev 1.1, 2026-11-02. Concept, not for construction.

Rev 1.1, same day: a reader caught that rev 1 left no passage between the booth and the restroom. The restroom moved to the curb side.

The zones, front to rear:

  1. Intake bench inside the side door, for vitals, vision, and spirometry.
  2. Hearing booth, 40 x 40 in.
  3. Collection restroom, 36 x 36 in, over the wheelhouse.
  4. Exam zone, with a power exam chair and a sink counter over a specimen fridge.

The hand-wash sink sits outside the collection restroom. That leaves the restroom with no water source of its own, which is how 49 CFR Part 40 expects a collection site to handle water.

A rooftop heat pump handles heating and cooling. Up top there is also solar, a flat-panel satellite antenna for connectivity, and a 110 in awning on the curb side. Shore power comes in through an inlet on the body side.

For power, rev 1 settled on a lithium bank and an inverter charger under the intake bench, with no generator. The sizing case is the heat pump running on battery, and its run time has to be confirmed before rev 2.
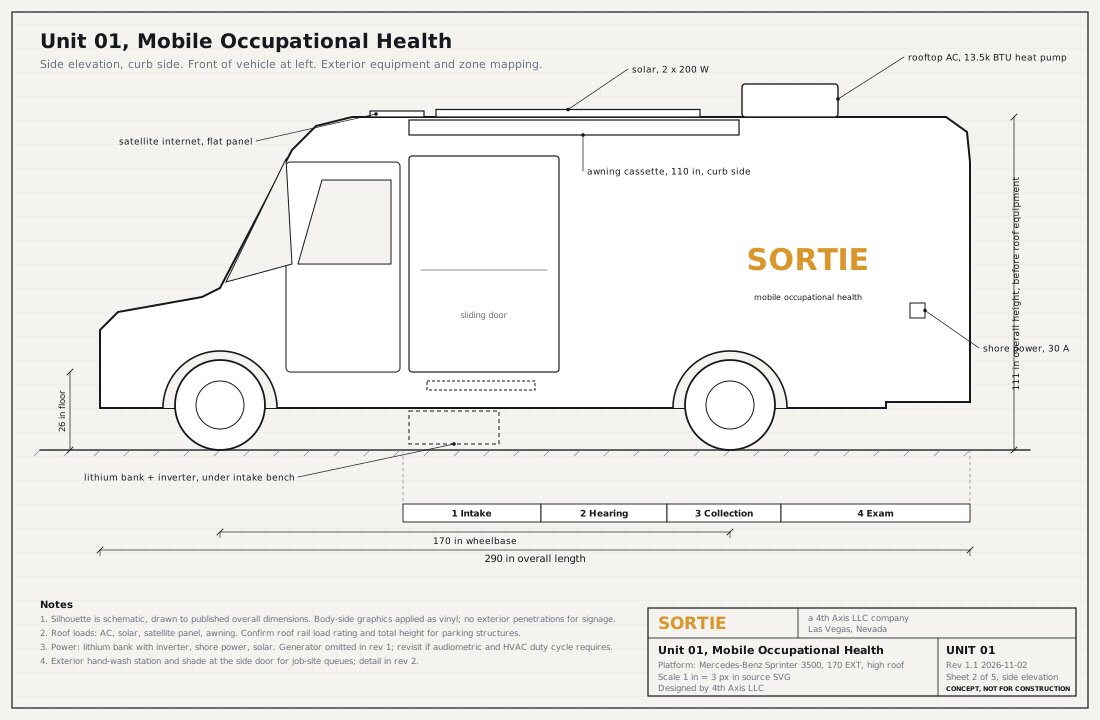
Side elevation drawing of Unit 01 from the curb side, front at left. It shows the high-roof van outline at 290 inches overall length and 170 inch wheelbase, the sliding side door, roof equipment (rooftop heat pump, solar, flat-panel satellite, awning cassette), the shore power inlet, and the battery and inverter location under the intake bench, with the four interior zones mapped below.
Sheet 2 of 5, side elevation, curb side, rev 1.1, 2026-11-02. Concept, not for construction.

What rev 2 has to answer

  • Hearing booth: its ambient-noise rating has to hold up against OSHA 1910.95 Appendix D, and the booth model is still open.
  • Weight: a full weight study against the Sprinter 3500 GVWR.
  • Roof: the load rating for the heat pump, solar, satellite antenna, and awning together.
  • Generator: rev 1 has none, and rev 2 decides whether the hearing booth and HVAC power demand call for one.

Unit 01 status: Status: In design