Unit 01
Status: In design Rev 1.1, 2026-11-02
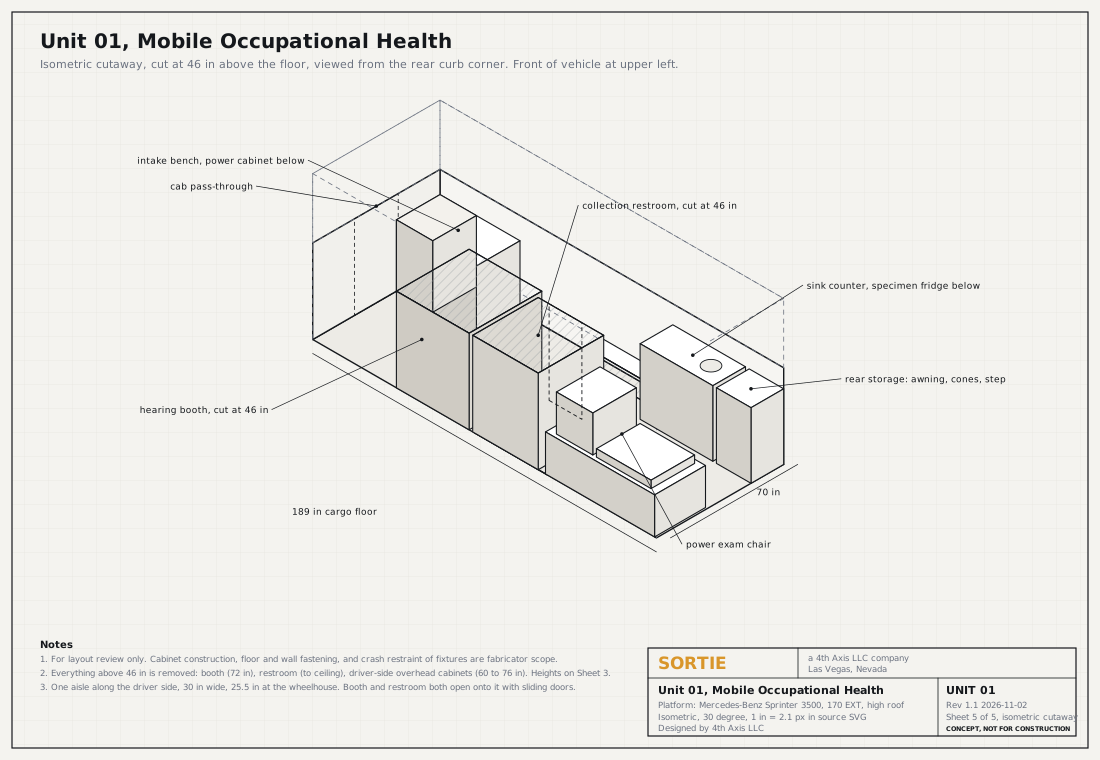
Unit 01 is a mobile occupational health clinic designed on a Mercedes-Benz Sprinter 3500 high-roof cargo van. The drawings and figures below describe rev 1.1, which is a concept and not for construction.
Spec sheet
- Status
- Status: In design
- Revision
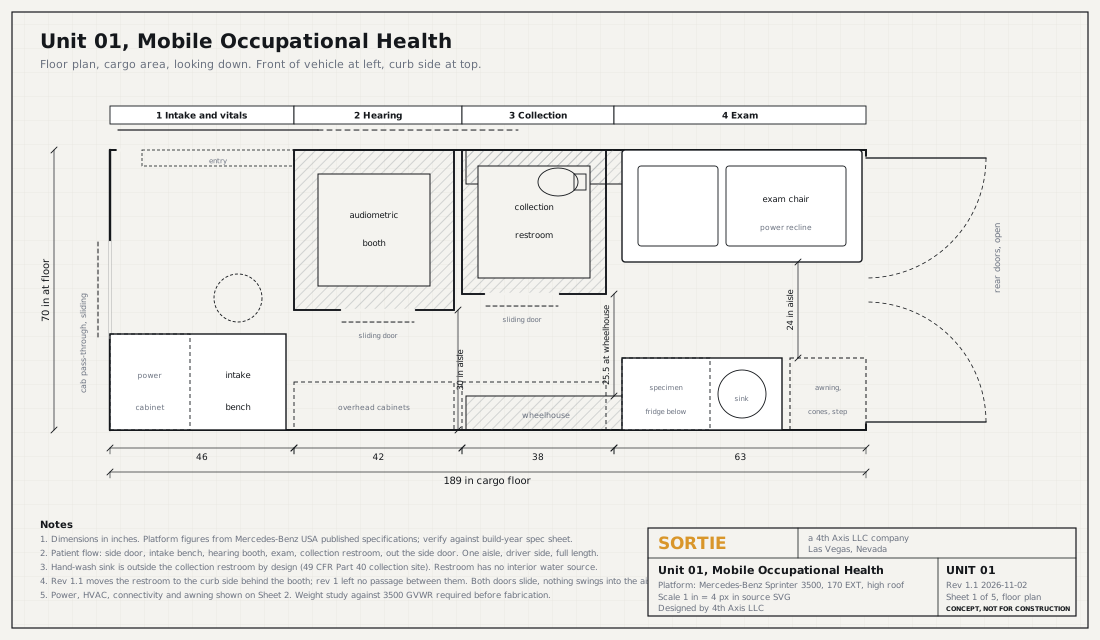
- Rev 1.1, dated 2026-11-02. It moved the collection restroom to the curb side, because rev 1 left no passage between it and the hearing booth.
- Platform
- Mercedes-Benz Sprinter 3500, 170 extended wheelbase, high roof cargo
- Dimensions
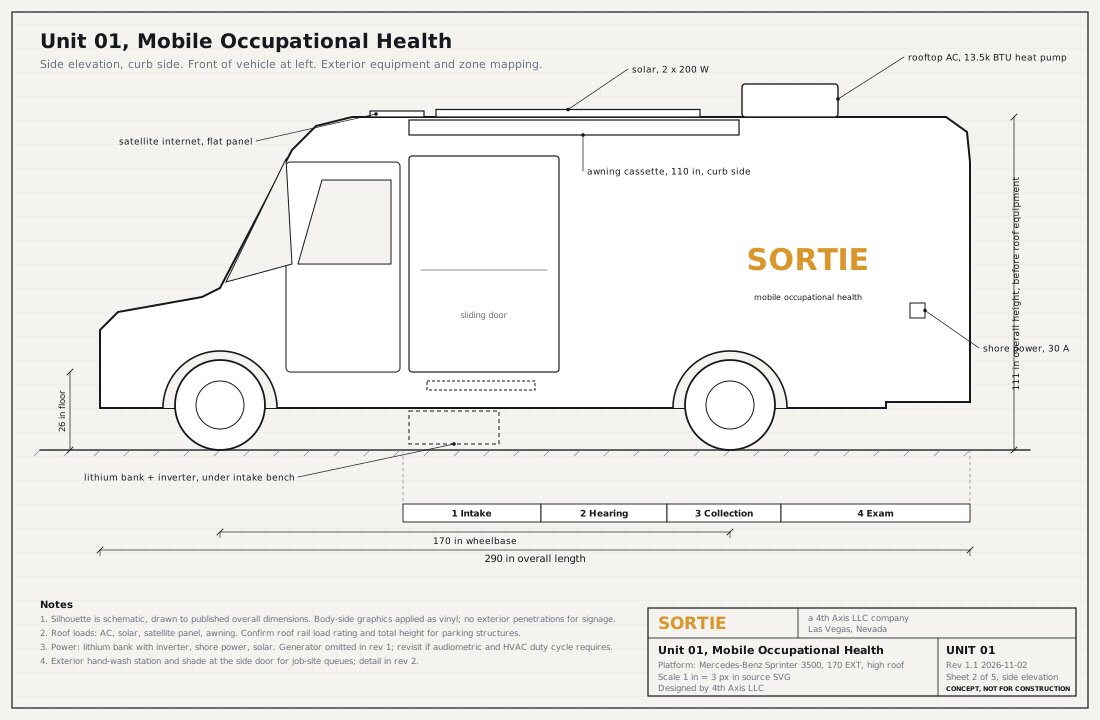
- Overall length: 290 in
- Wheelbase: 170 in
- Cargo floor length: 189 in
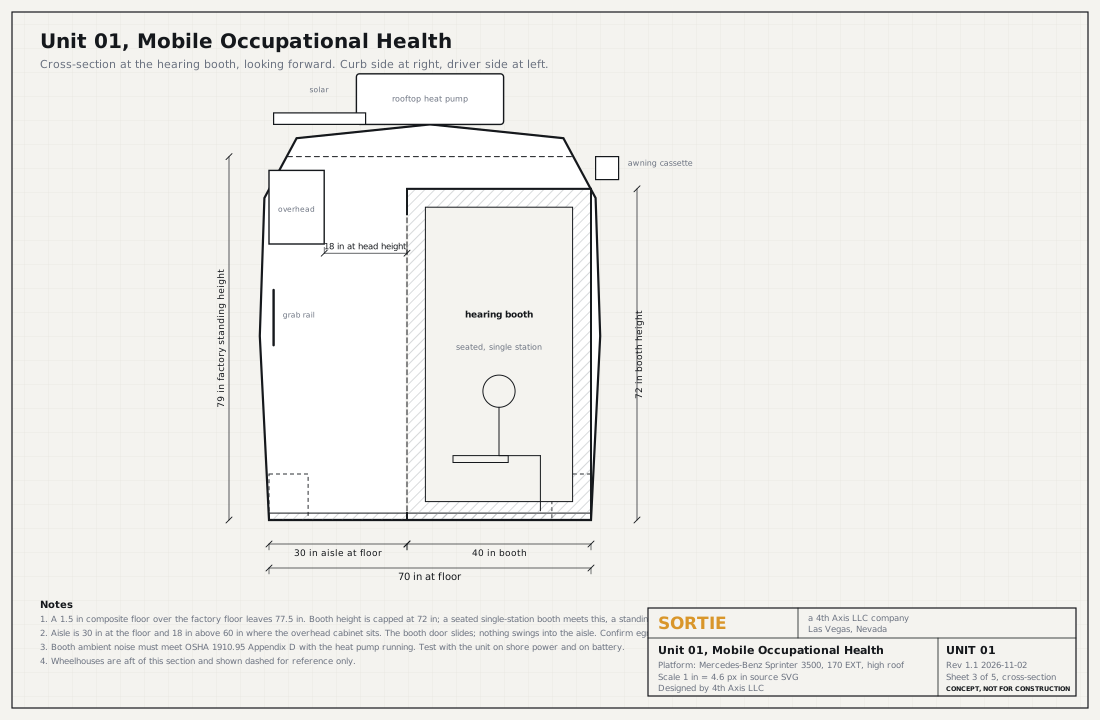
- Width at floor: 70 in
- Between wheelhouses: 53 in
- Standing height: 79 in
Published Mercedes-Benz USA platform figures. To be verified against the build-year spec sheet.
- Zones, front to rear
- Intake bench inside the side door: vitals, vision, spirometry
- Hearing booth, 40 x 40 in, curb side, sliding door
- Collection restroom, 36 x 36 in, curb side aft of the booth, sliding door, with the hand-wash sink outside it as a 49 CFR Part 40 collection site requires
- Exam: power exam chair, sink counter with specimen fridge
- Aisle
- One aisle on the driver side, 30 in wide, 25.5 in at the wheelhouse. Booth and restroom doors slide, so nothing swings into it.
- Power
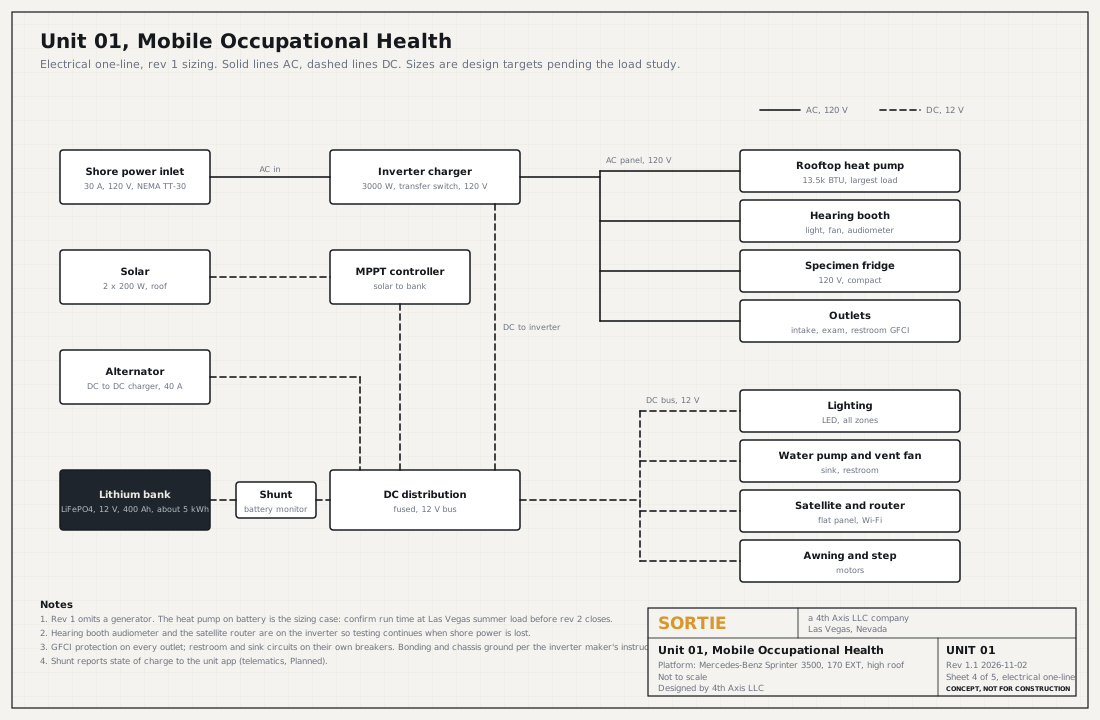
- Lithium bank and inverter charger under the intake bench, rooftop solar, shore power inlet. Generator decision deferred to rev 2.
- HVAC
- Rooftop heat pump
- Connectivity
- Flat-panel satellite antenna on the roof
- Awning
- 110 in, curb side
Drawings
Five sheets, rev 1.1. Select a drawing to open it full size.
Configurations
- Full occupational health Status: In design
- This is Unit 01: intake, hearing booth, collection restroom, and exam in one vehicle.
- Collection and exam Status: In design
- A unit scoped to drug and alcohol collections and exams. Its layout is being worked out alongside Unit 01.
- Primary care Status: Planned
- Planned as a later configuration on the same platform. No layout has been drawn yet.
Open engineering questions for rev 2
- Hearing booth ambient-noise rating, checked against OSHA 1910.95 Appendix D. The booth model is not yet chosen.
- Booth height is capped at 72 in by the roof and floor build-up, so only a seated single-station booth fits. See Sheet 3.
- Weight study of the full build against the Sprinter 3500 GVWR.
- Roof load rating for the heat pump, solar, satellite antenna, and awning.
- Generator: whether rev 2 adds one, based on hearing booth and HVAC power demand.